








From Initial Design to Handover
Complete End-to-End Responsibility.
Advance layout planning, transparent budgeting, premium material selection, and regular progress updates to complete your dream home interior journey stress-free – DV HOMES.
Why Choose DV HOMES?
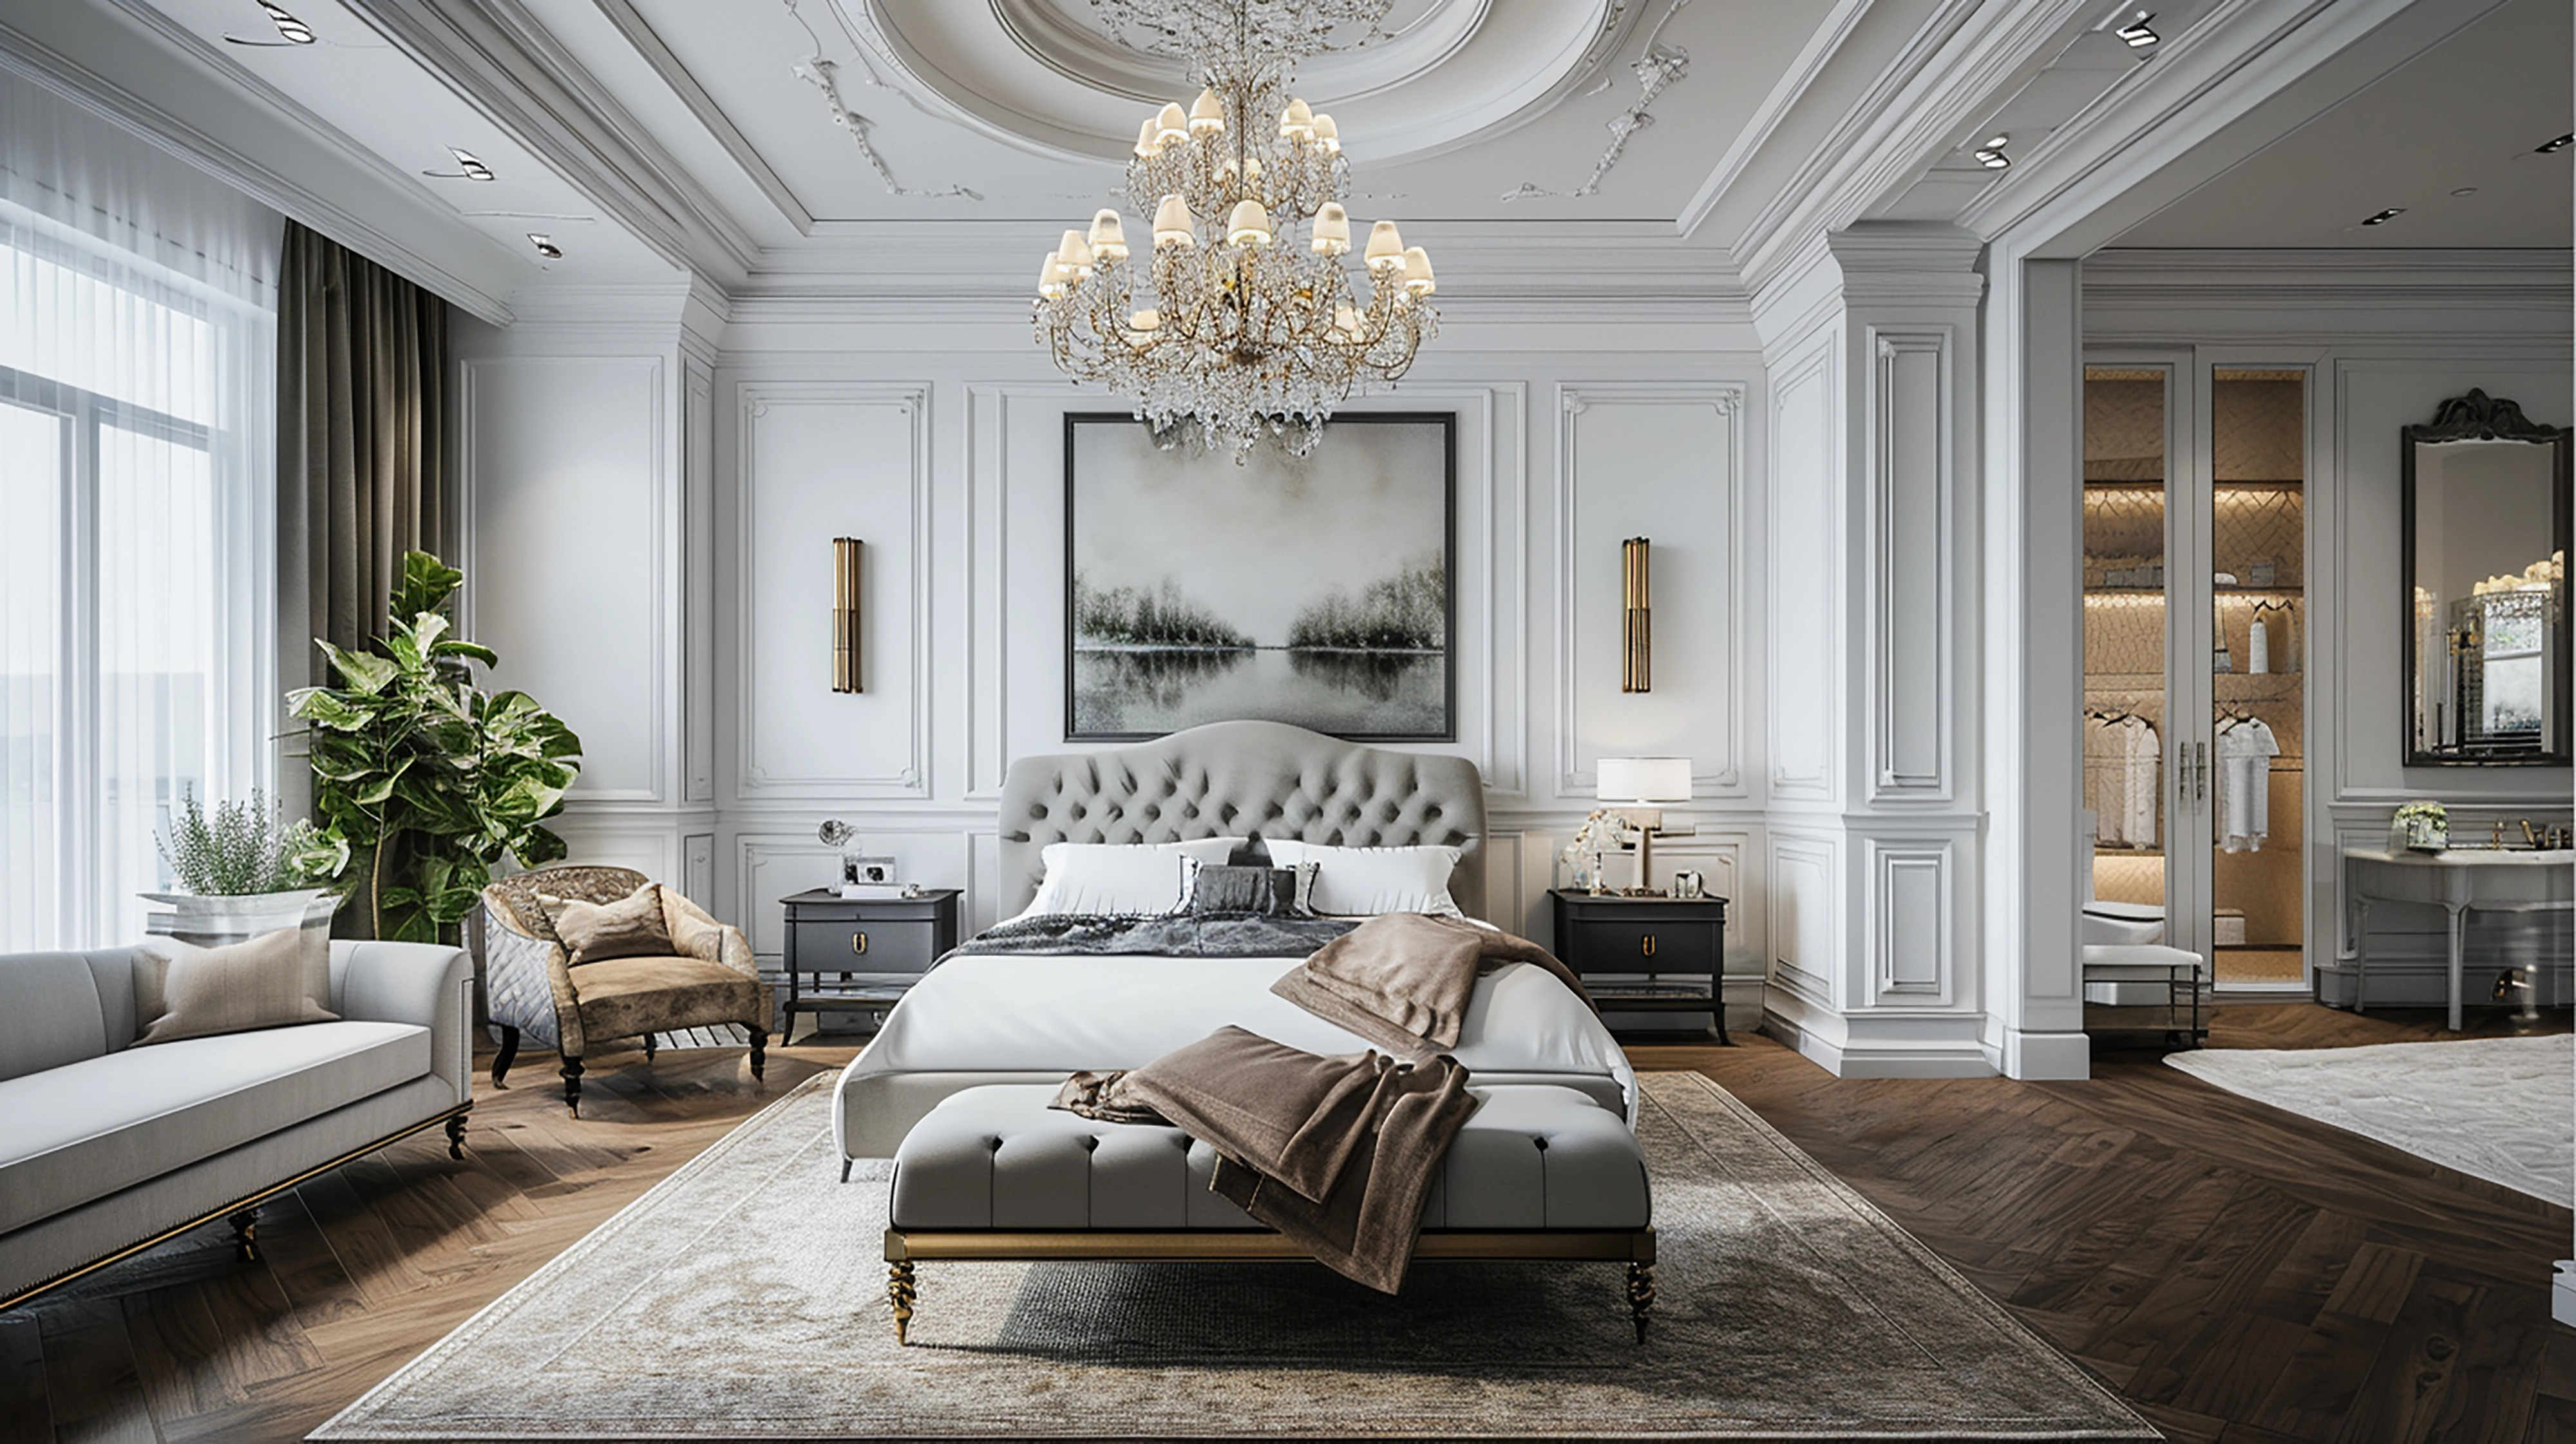
Bed Rooms
Turn your bedroom into a peaceful retreat with bespoke designs tailored to your style.
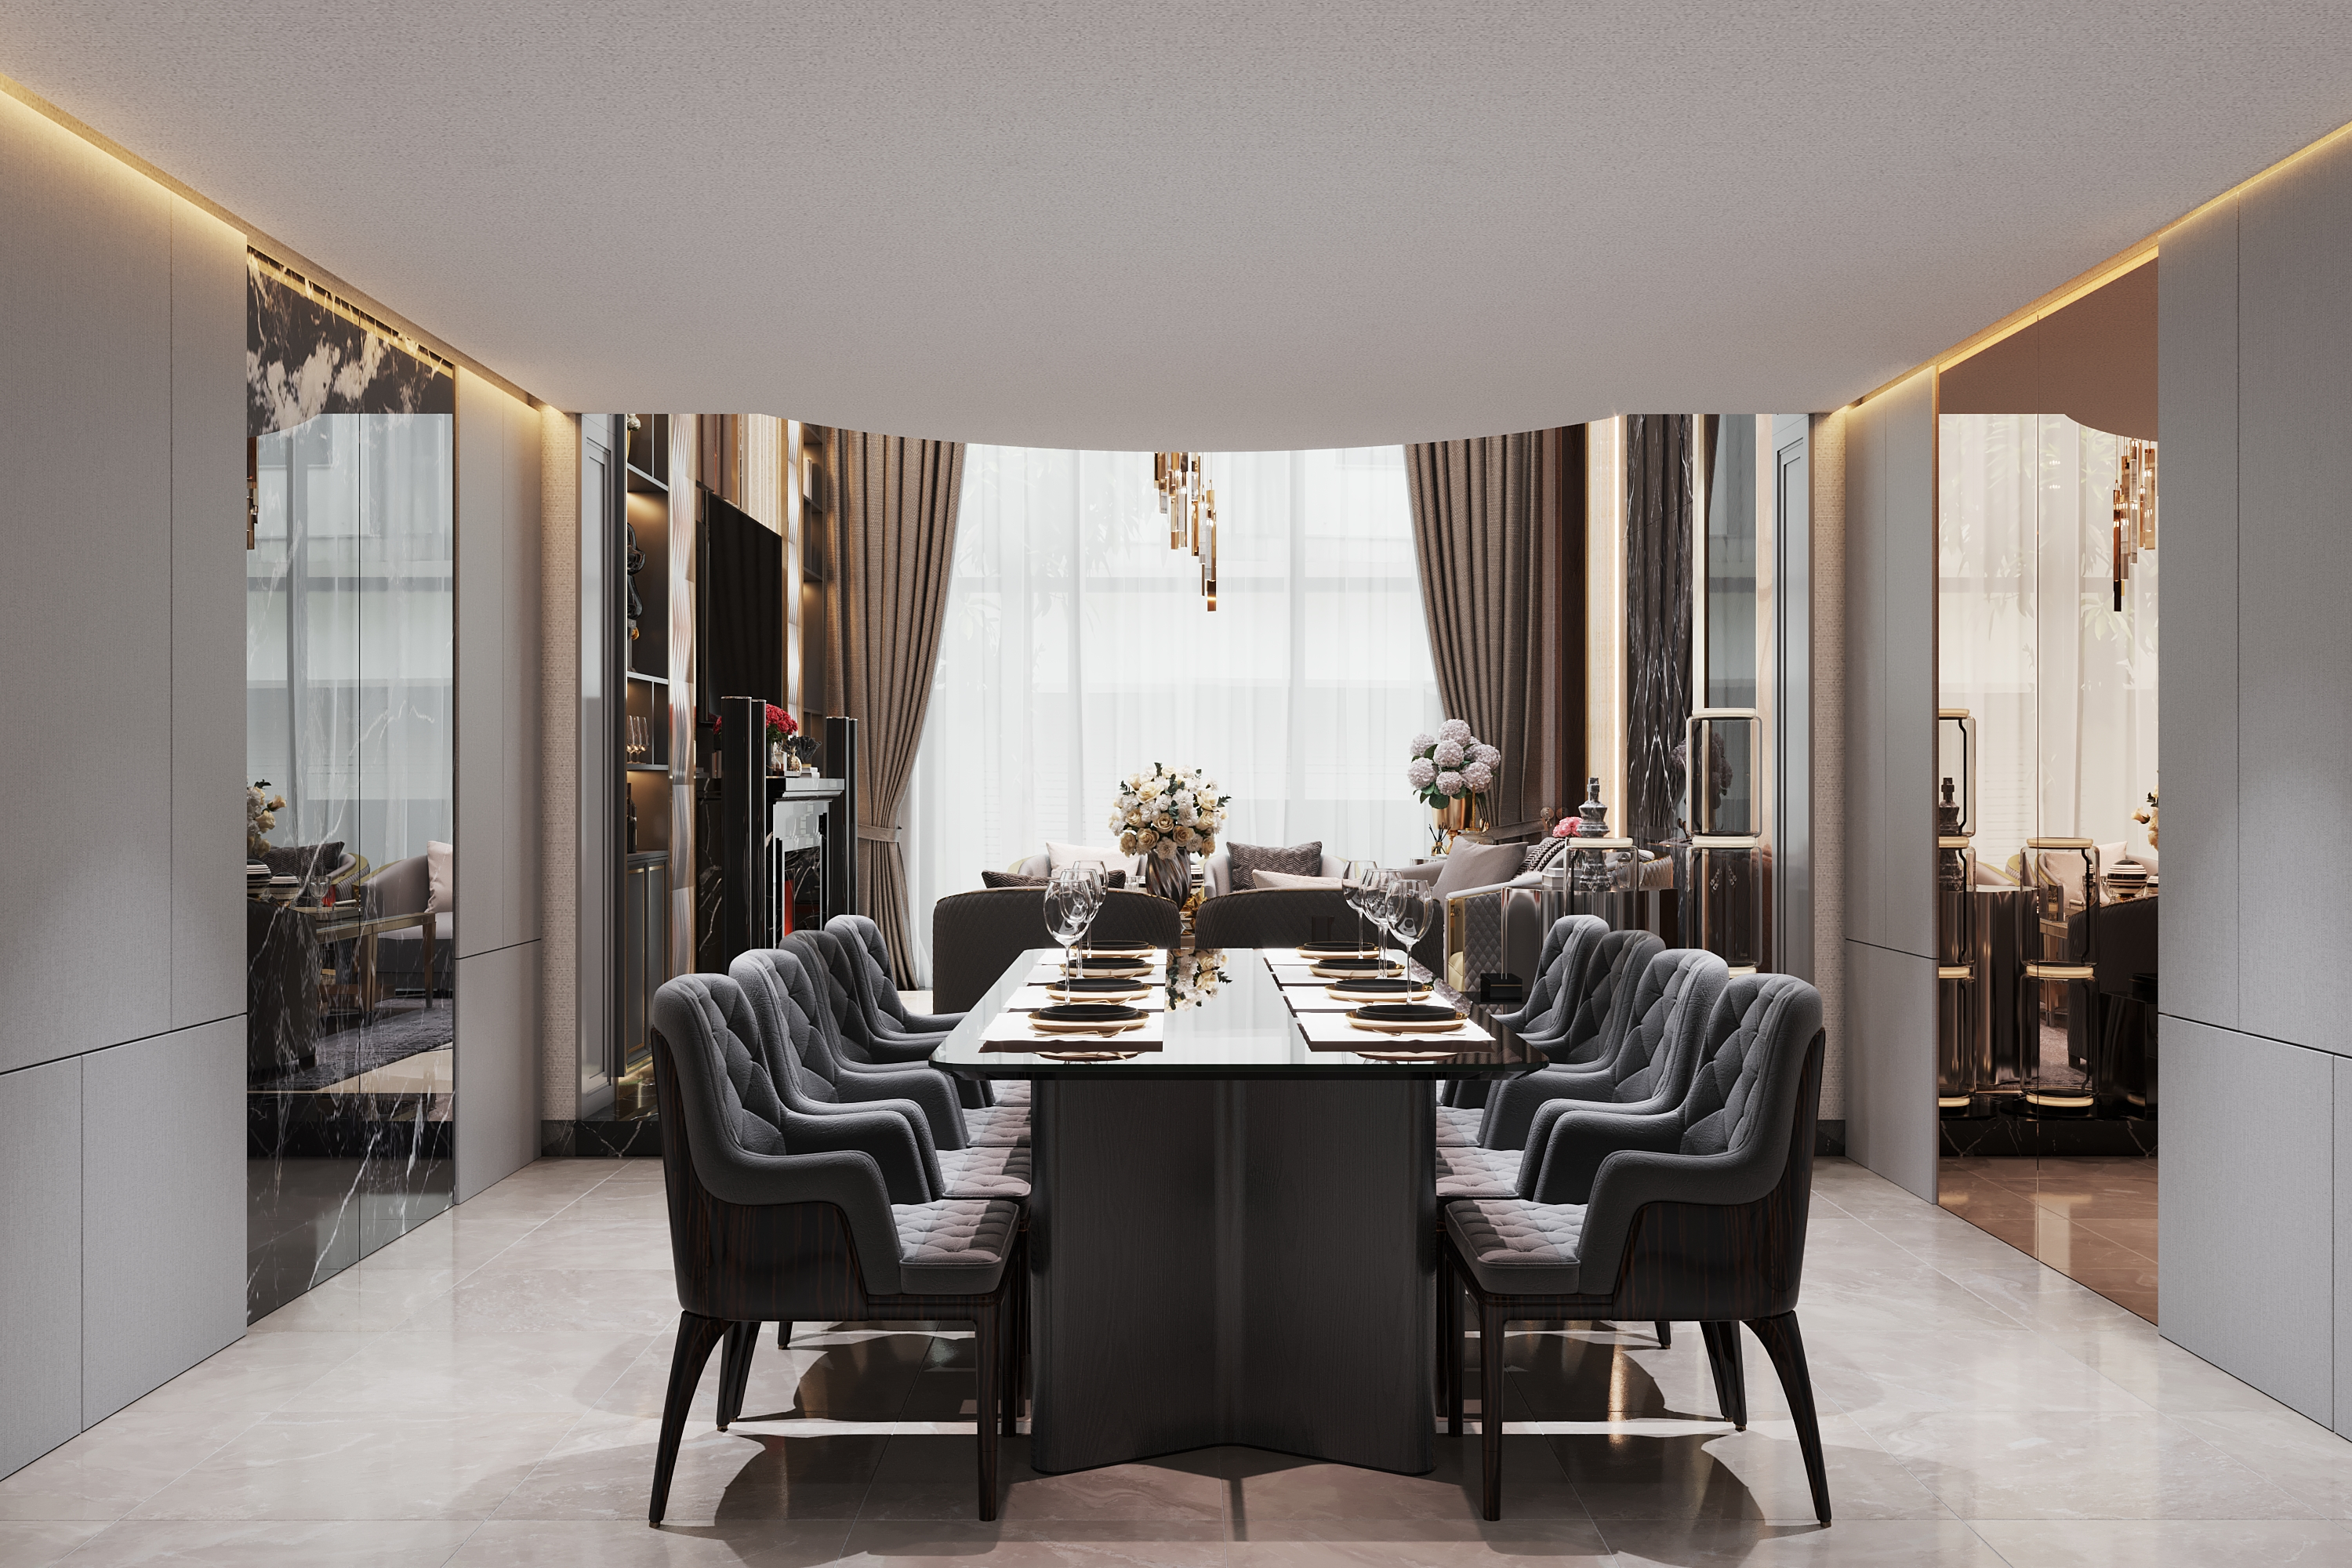
Kitchens
Experience the perfect blend of aesthetics and efficiency with a smart, space-optimized modular kitchen.
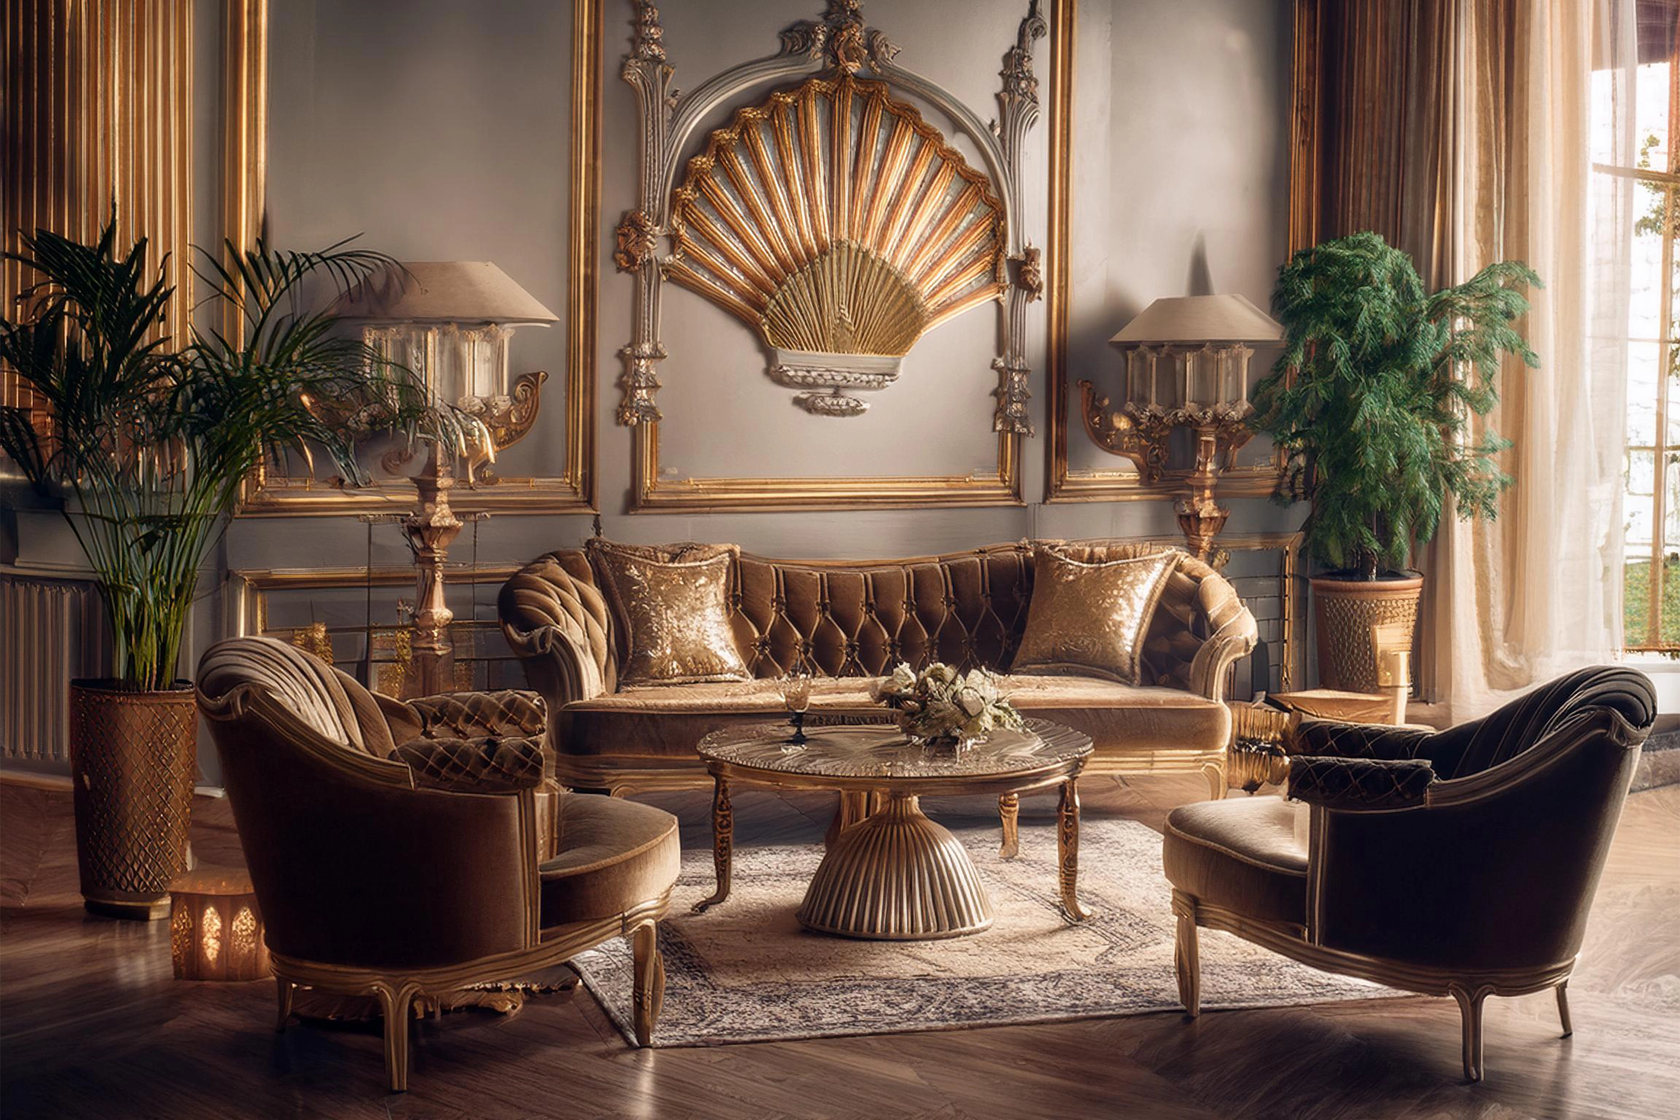
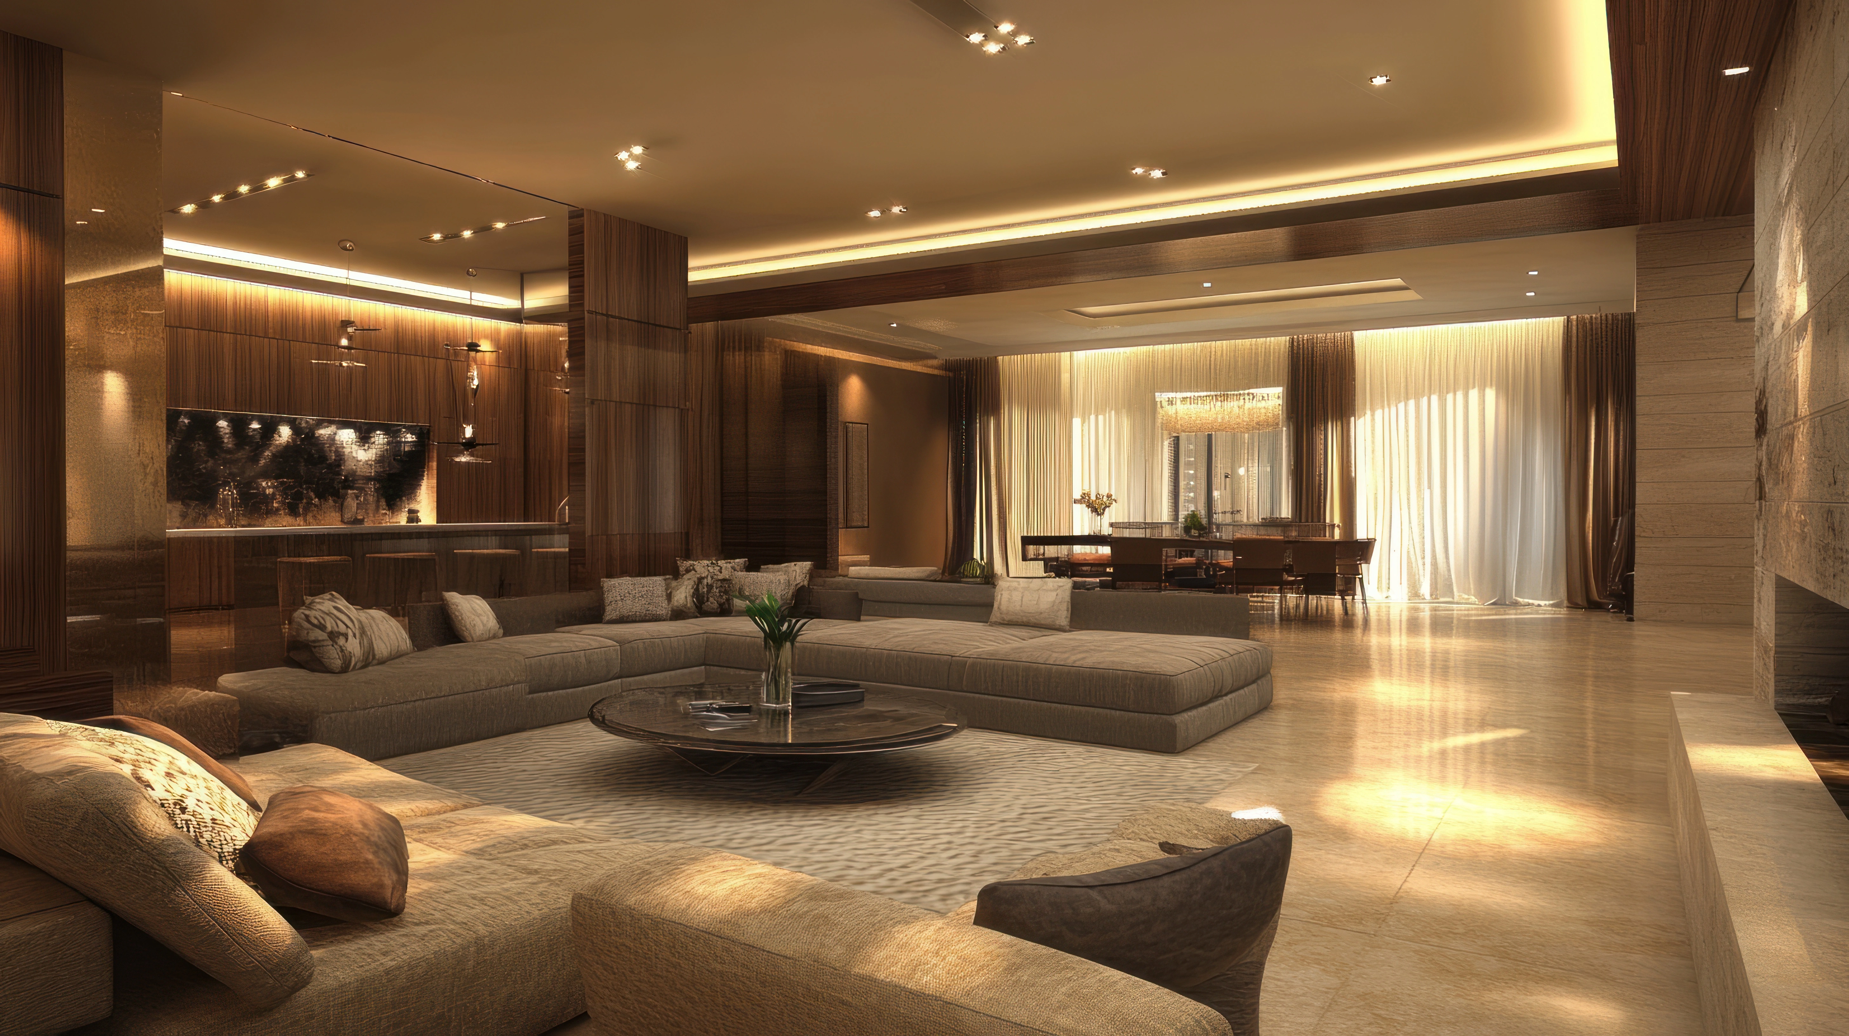
Living Rooms
Create a stunning first impression with a living room that balances elegance, comfort, and functionality.
Dining Rooms
Dine in style with elegant and functional spaces designed for memorable gatherings.
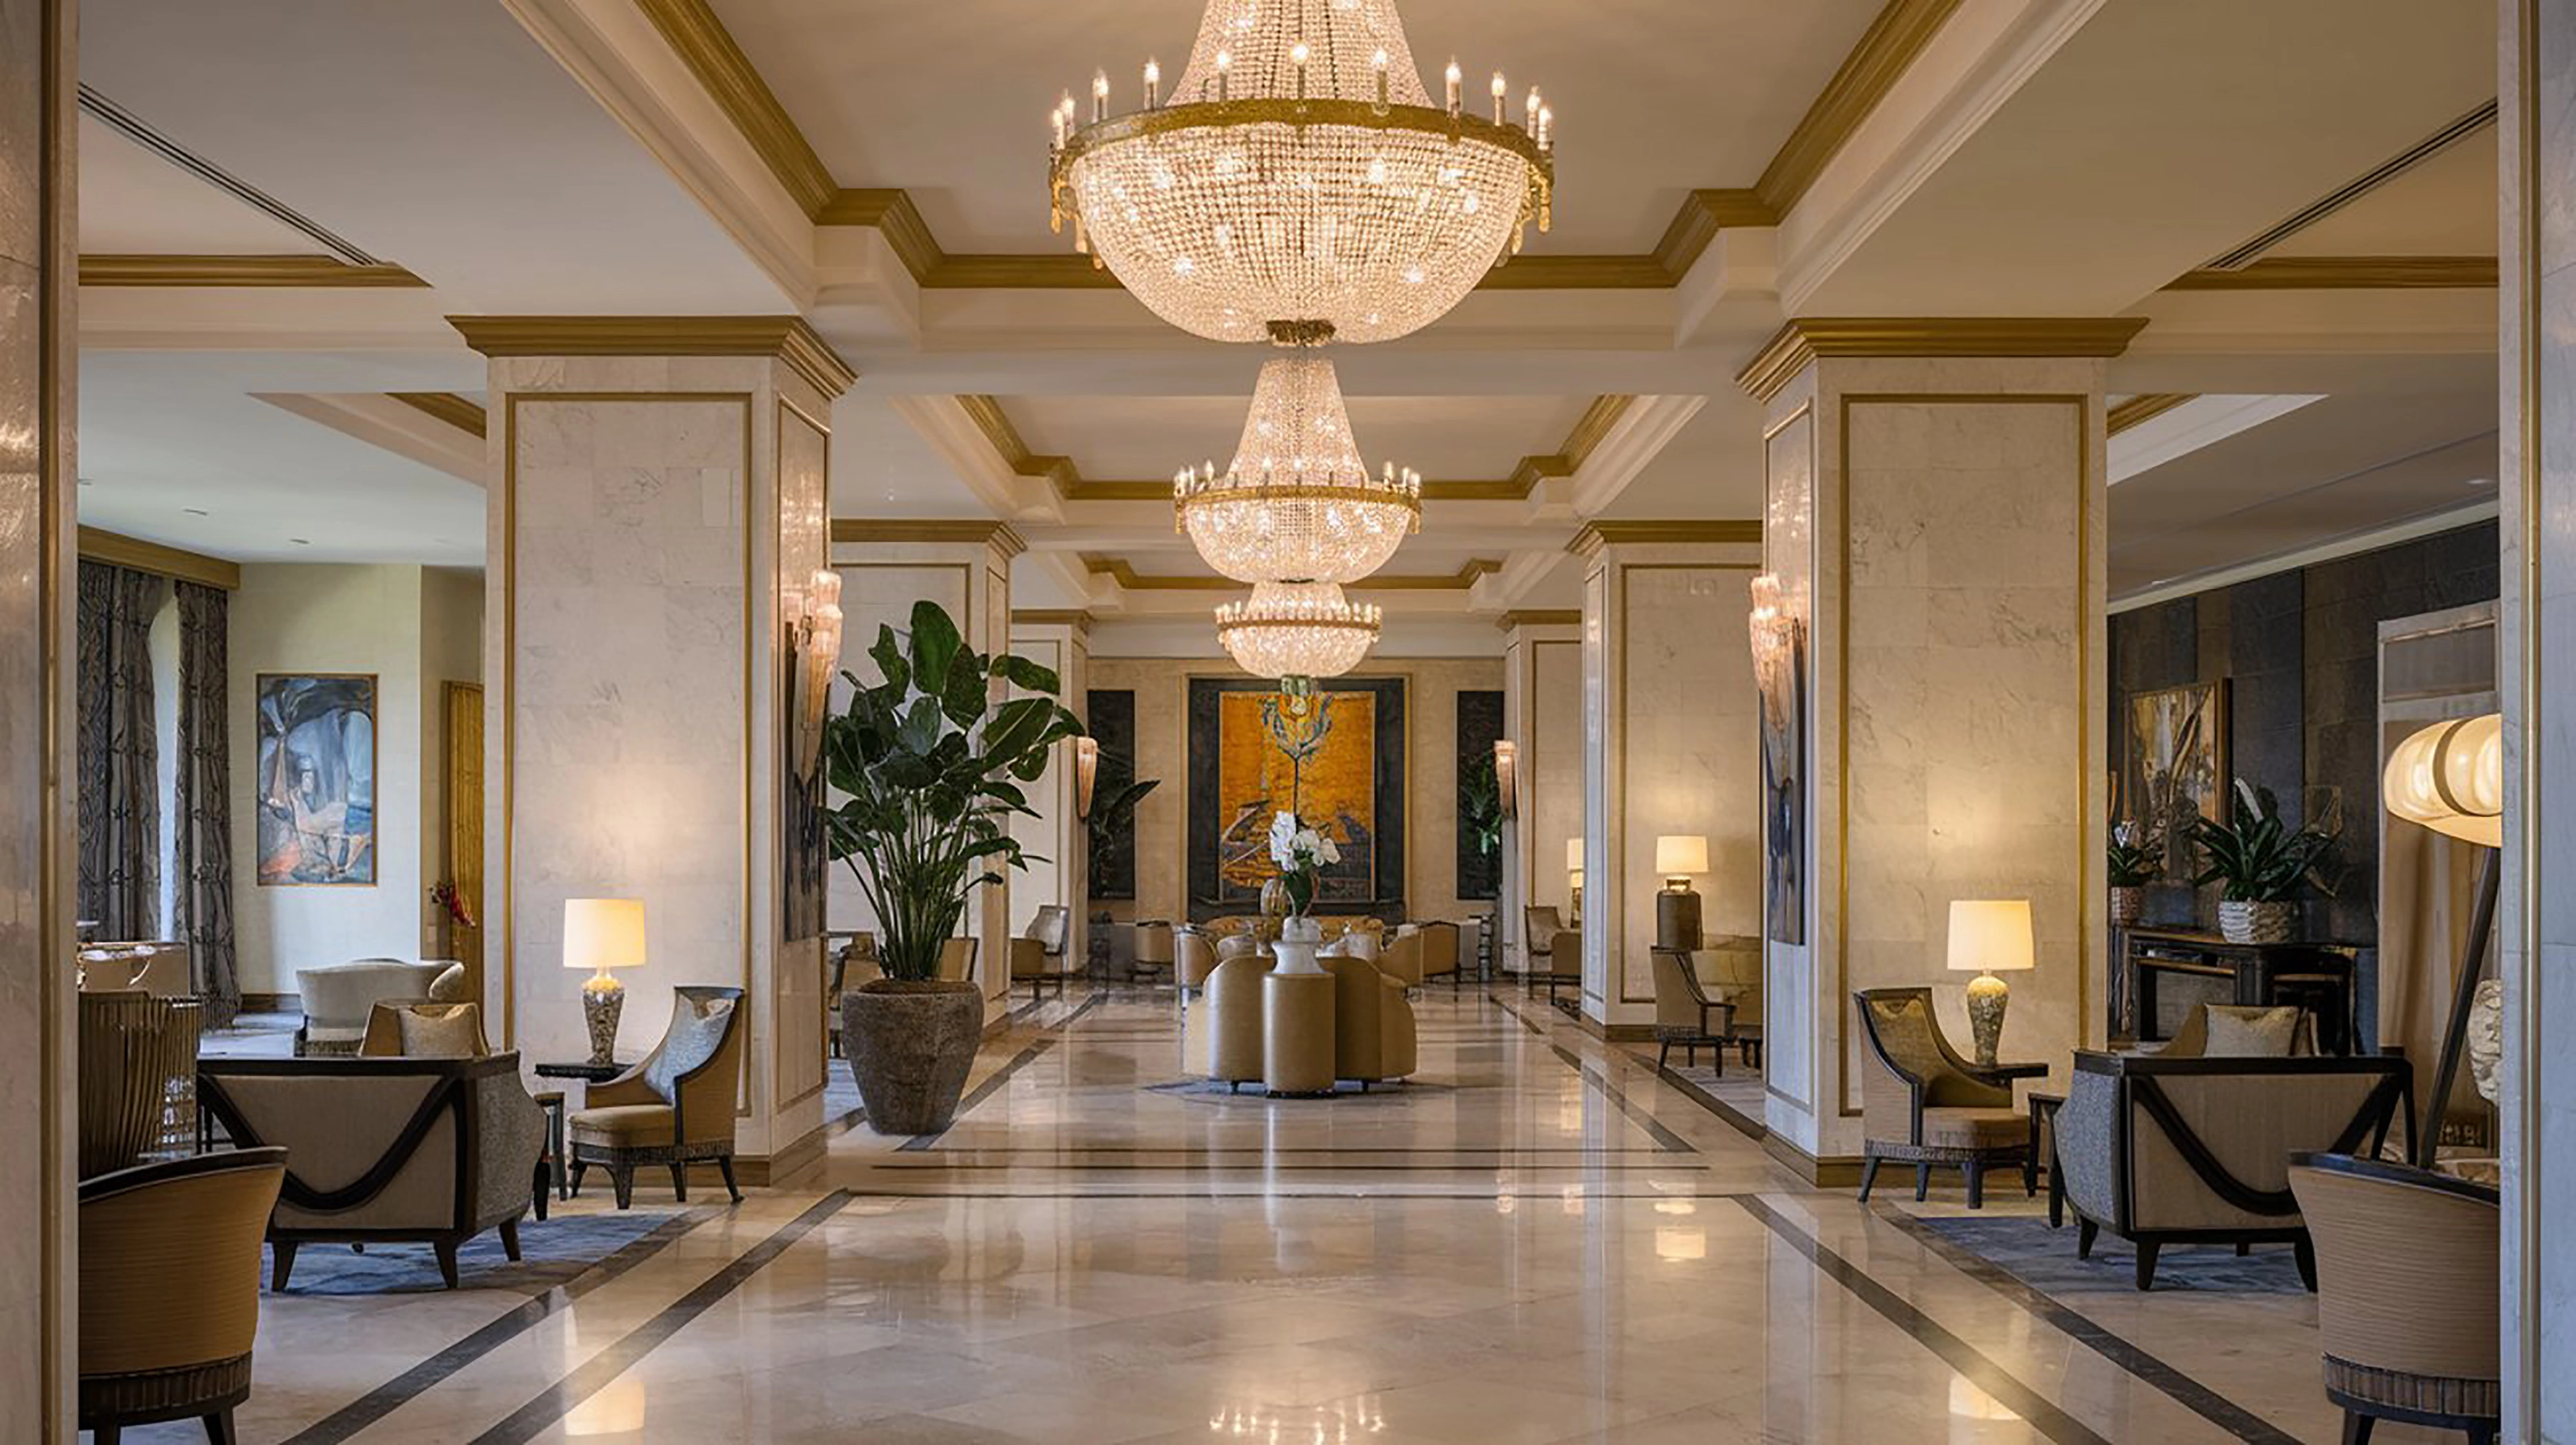
Puja
Create a serene sanctuary with a pooja room designed for peace and positivity.
Partitions
Define spaces effortlessly with stylish, functional partitions that enhance aesthetics and privacy.
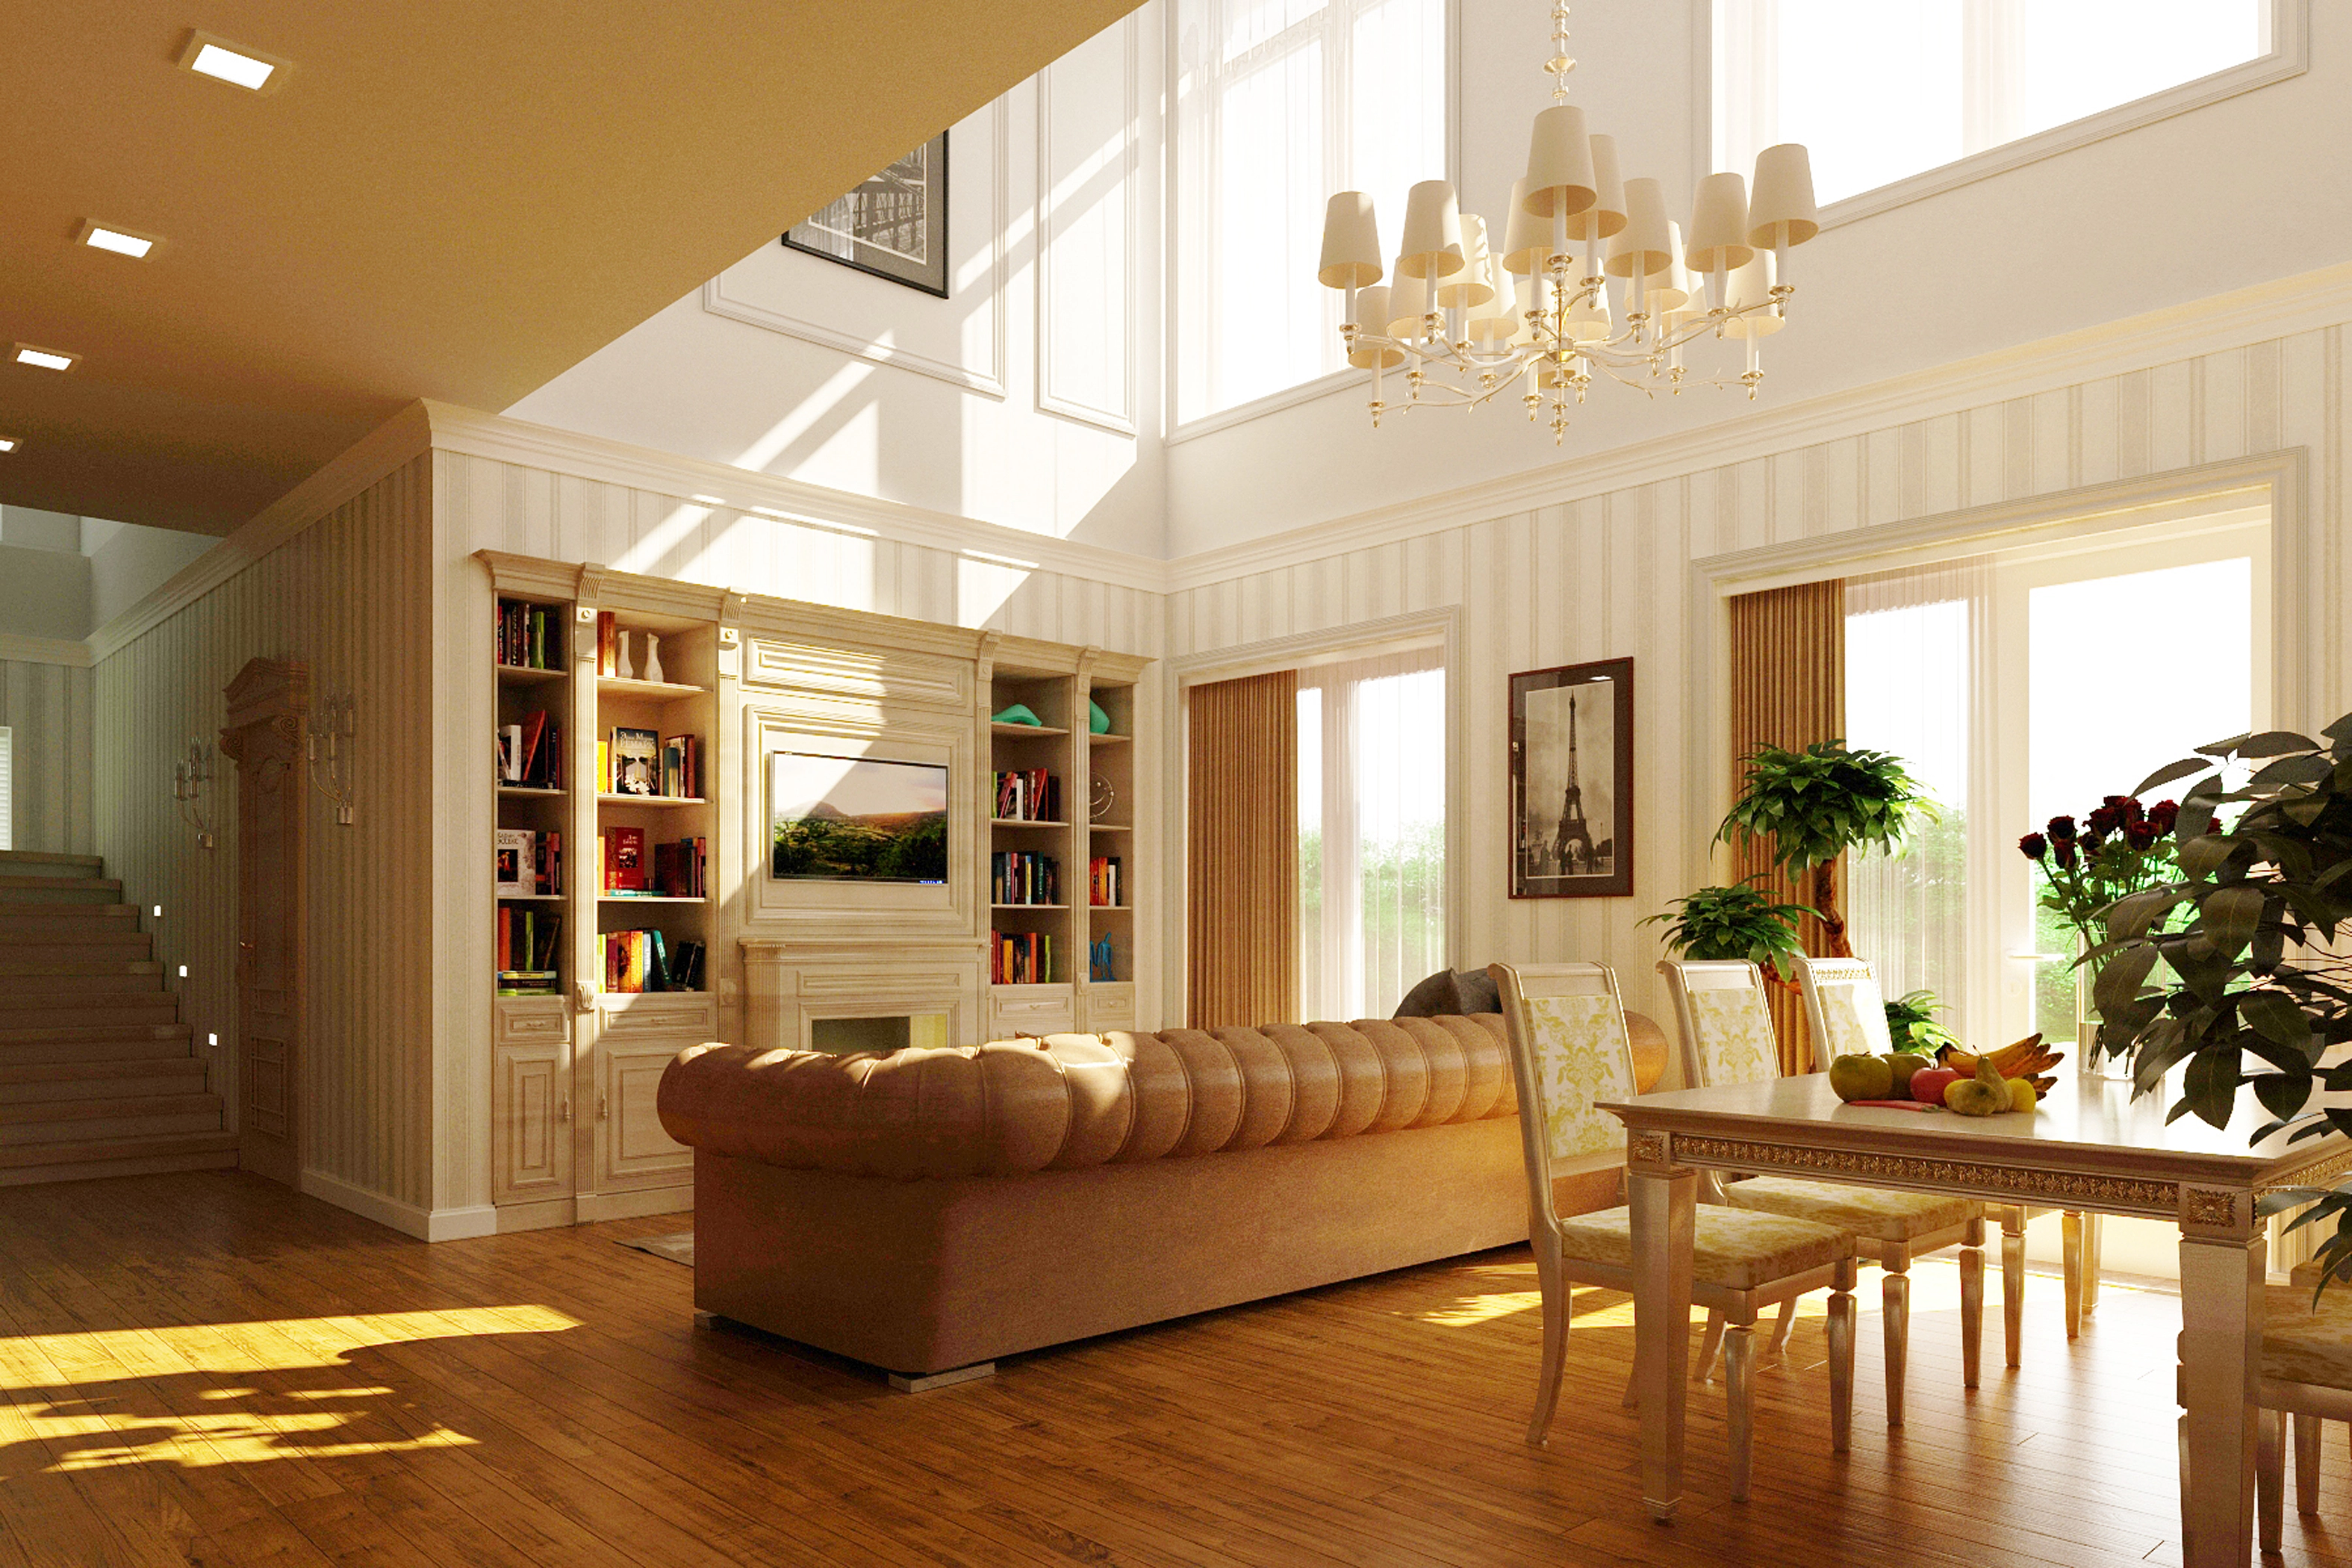
Study Rooms
Boost focus and productivity with a study space that blends comfort and inspiration.
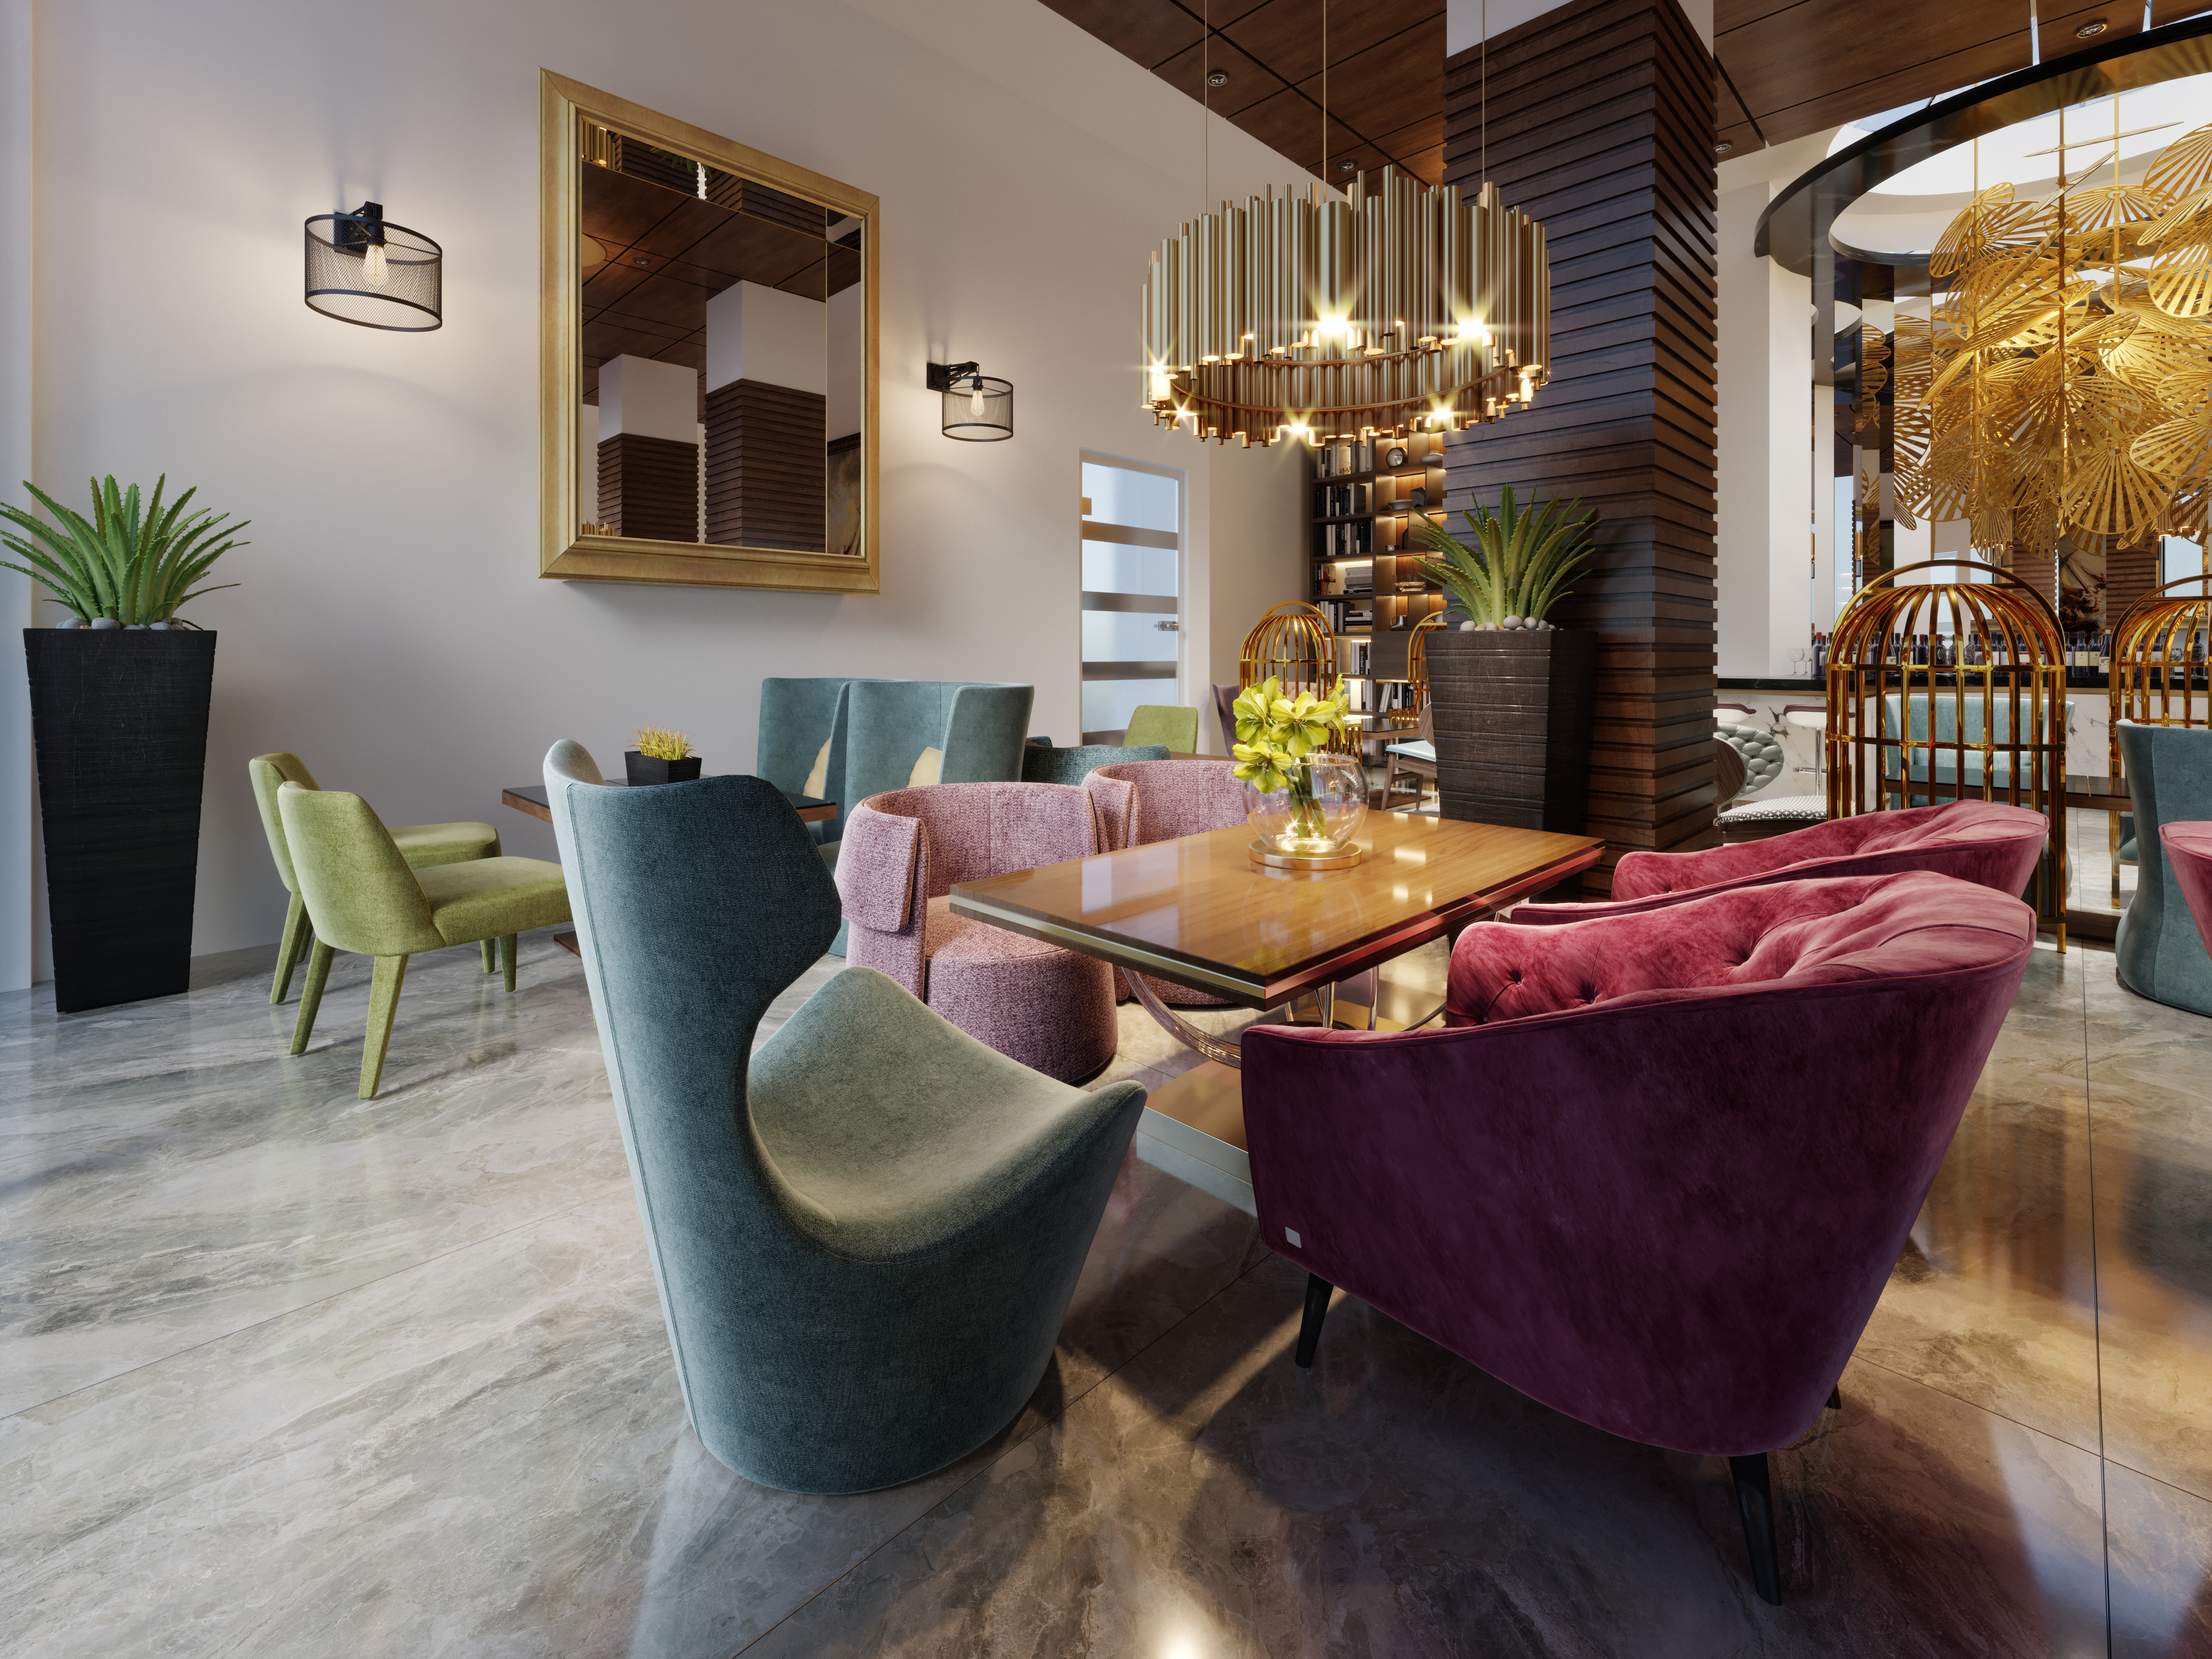
Office Spaces
Design workspaces that fuel creativity, efficiency, and success.
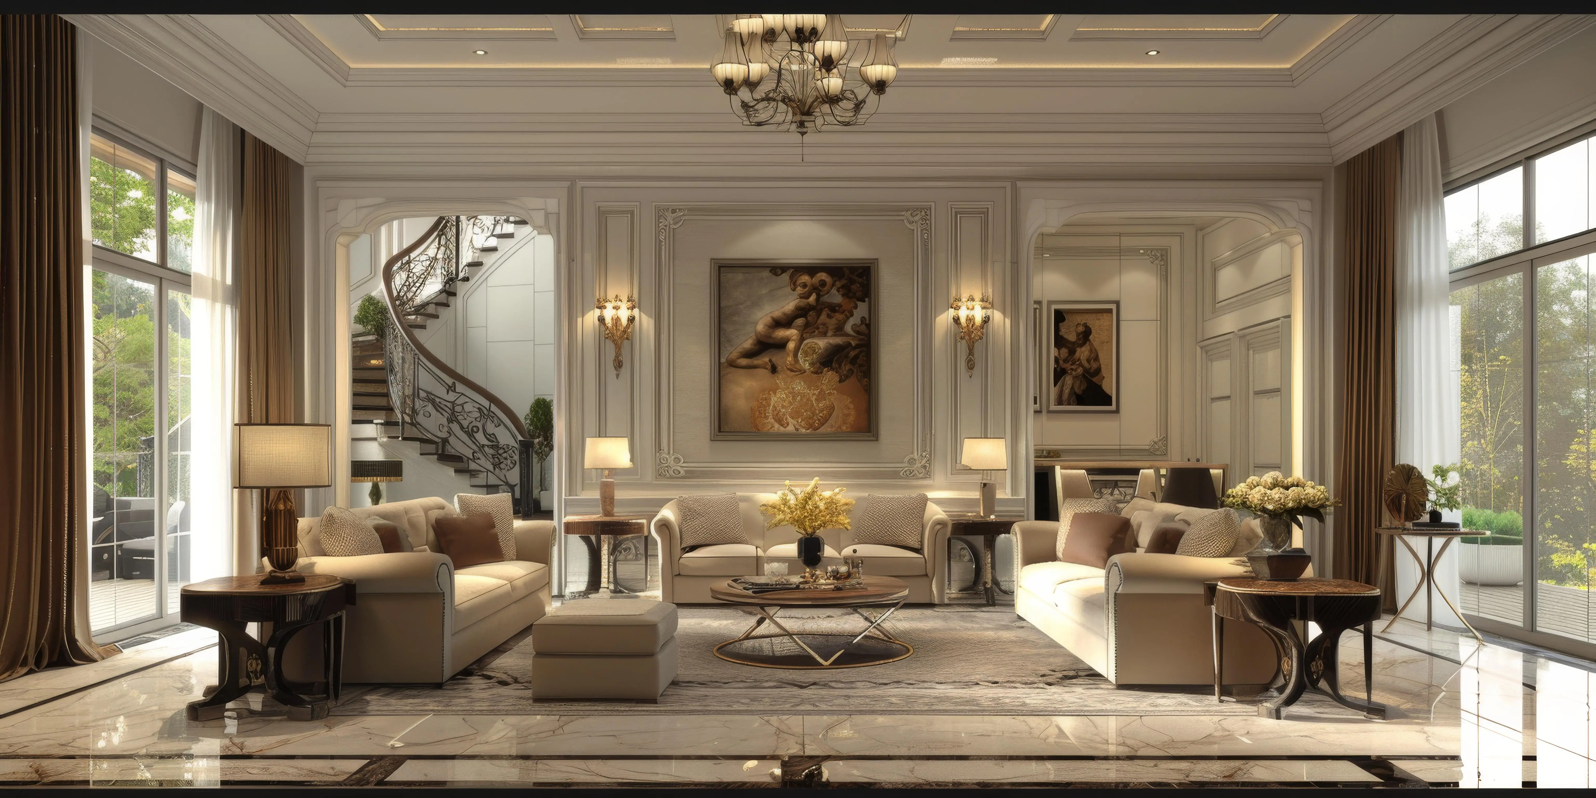
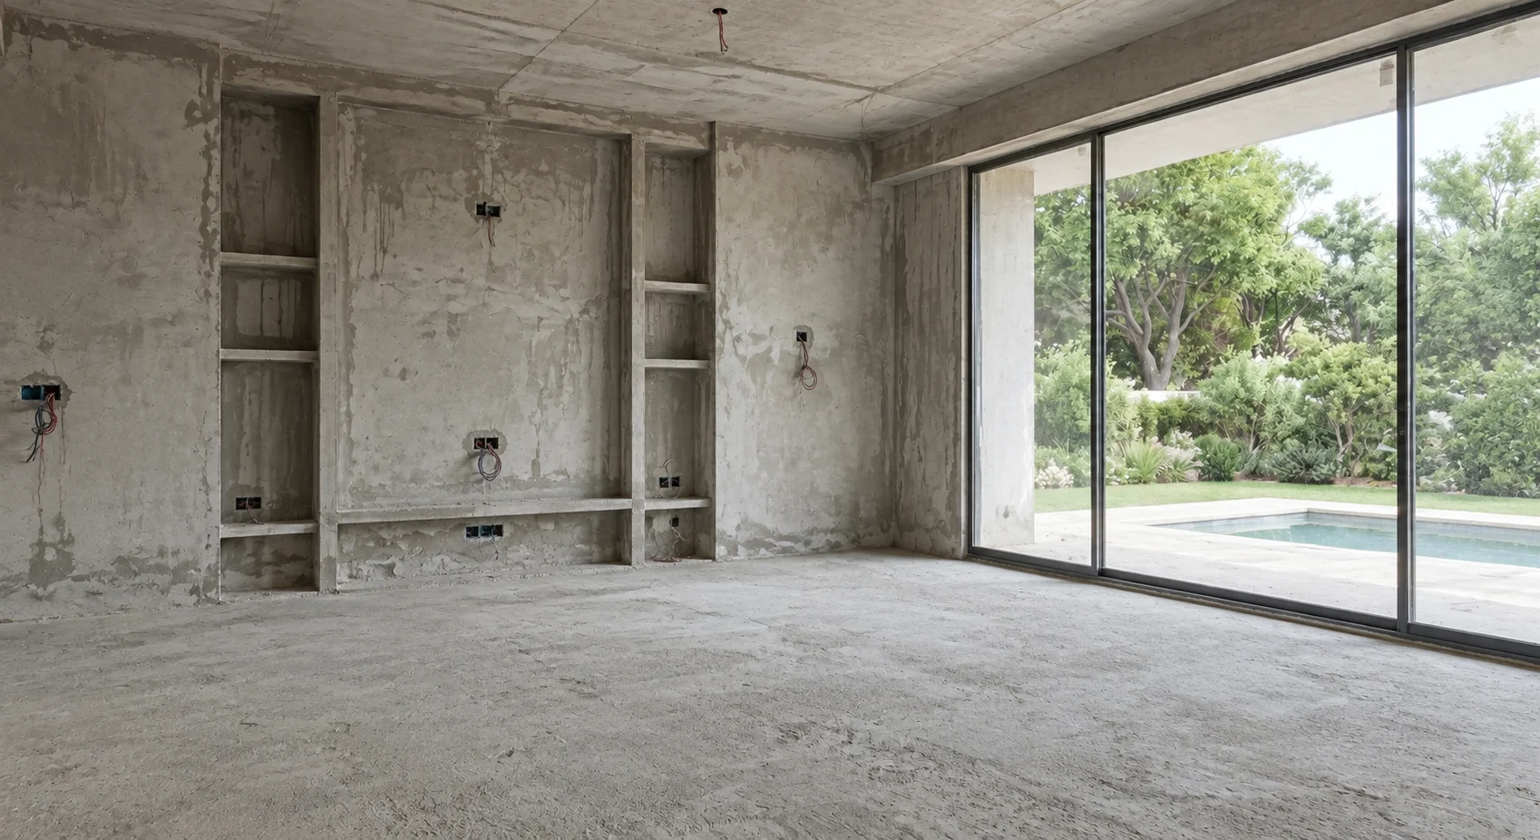
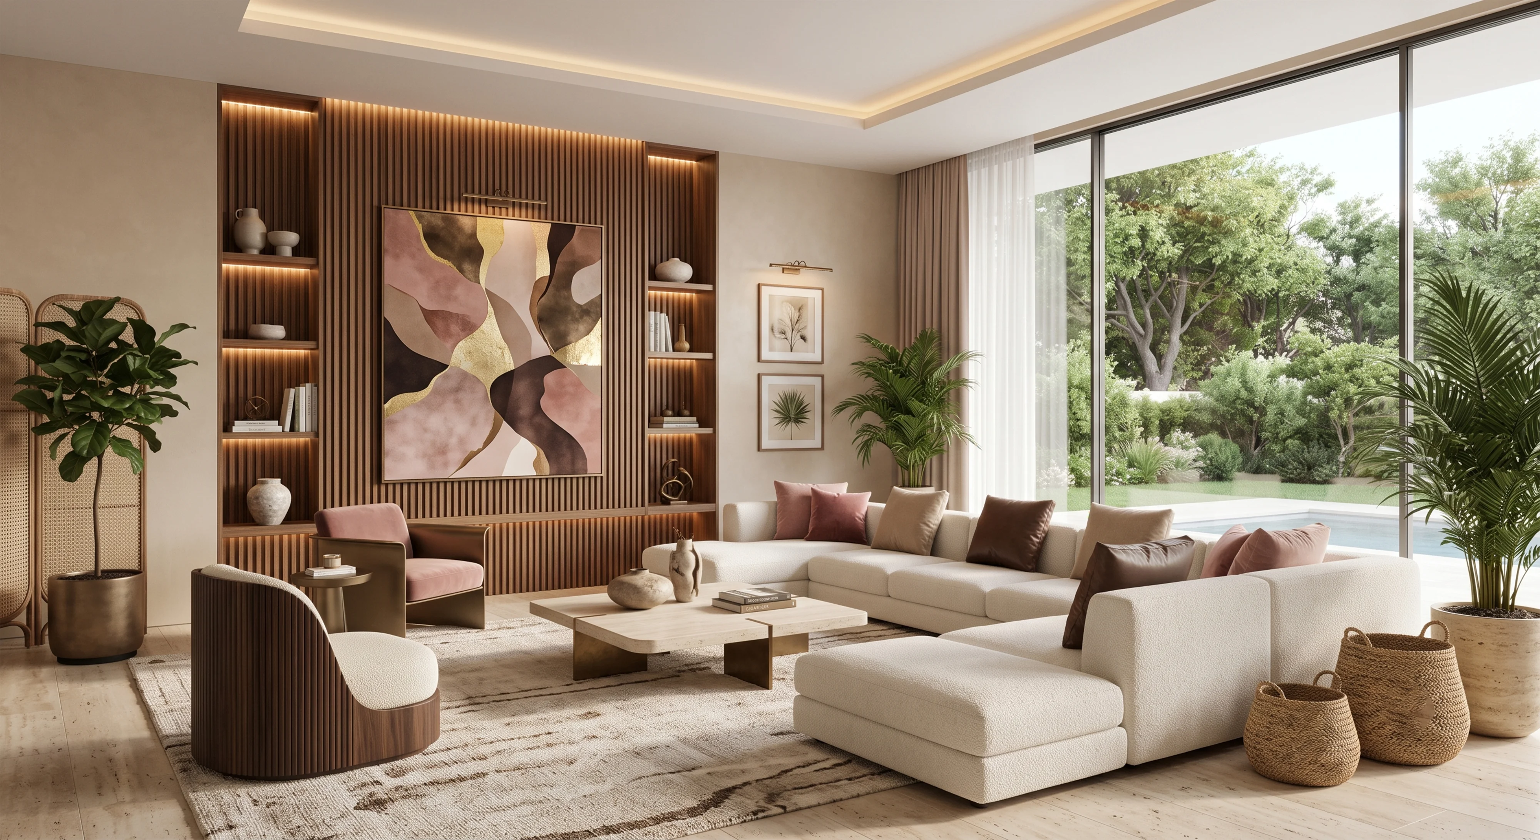
Our Approach & 4-Step Process
We don’t believe in a one-size-fits-all approach. Every project begins with understanding your requirements and vision. We carefully analyse the available space and develop customised solutions that balance aesthetics, functionality and budget.
Consultation & Vision
Understanding your requirements, lifestyle, design preferences and budget.
Space & 3D Design
Creating practical layouts and customised 3D design concepts tailored to your space.
Material Selection
Selecting premium materials, finishes and hardware engineered for quality and durability.
Execution & Handover
Managing manufacturing, installation and final handover to deliver a ready home.
Built with Branded Materials & Quality Checklists
We disclose brand names, core board thickness, and surface finishes upfront. At DV HOMES, we provide total transparency in material selection, construction standards, and site execution.
Premium Plywood
Durable marine-grade plywood for strength
HDHMR Boards
High-density moisture-resistant boards
Quality Hardware
Reliable soft-close hinges and sliders
High-Quality Laminates
Scratch & stain resistant surface finishes
Acrylic Finishes
Glossy, modern high-aesthetic panels
Glass & Lighting
Fluted glass, profile LED & feature accents
What Our Clients Say
“A Smooth and Professional Experience”
“DV HOMES understood our requirements clearly and provided customised solutions for our home at My Home Bhooja. The overall design, 3D planning, and execution experience was smooth and professional.”
“Beautiful and Functional Design”
“We wanted an interior that looked modern but was also practical for everyday use. The team at DV HOMES helped us achieve a beautiful and functional home at Lansum Etania.”
“Attention to Every Detail”
“From design discussions to the final execution, the team paid attention to our requirements and helped us create a space that feels truly personalised and luxurious.”
Got Questions? We Have Answers.
We provide a comprehensive, itemized quotation detailing materials, hardware, and finishes upfront. Once your 3D design and BOQ (Bill of Quantities) are finalized and approved, the price is locked—meaning zero hidden costs, unexpected surcharges, or mid-project price hikes.
Because 85% of our modular woodwork (kitchens, wardrobes, TV units) is manufactured in our automated factory, site installation takes just 15-20 days. We commit to a clear 45-day handover timeline with structured milestone updates.
We exclusively use IS:710 100% BWP (Boiling Water Proof) Marine Grade Plywood for moisture-prone areas (kitchens & bathrooms) and High-Density High-Moisture Resistance (HDHMR) for dry zones. All materials come with 10-Year anti-termite warranties and German soft-close hardware (Hettich / Hafele / Blum).
Yes! Our interior architects create detailed 3D visual renders mapped to your exact floor plan. You get to review custom color palettes, lighting, material textures, and layout dimensions—allowing you to customize every detail before manufacturing starts.
While traditional designers make generic promises, DV HOMES provides complete written transparency: advance layout planning, material thickness disclosures, stage-wise cost explanations, and dedicated site supervision from design to final handover.
We offer up to 10 Years of structural material warranty and dedicated post-handover customer support. Should any hinge, slider, or fitting need adjustment after you move in, our service technician visits your site within 24–48 hours.
We provide remote project tracking for NRIs and out-of-station homeowners. Your assigned Project Manager sends weekly video walkthroughs, production photo logs, and milestone status reports on WhatsApp so you stay updated without needing to visit the site.
Yes! DV HOMES is a complete turnkey specialist. In addition to modular woodwork, we manage false ceilings, magnetic LED lighting, concealed electrical points, paint finishes, fluted glass partitions, and custom furniture—giving you 1 single point of contact.
We follow a transparent, stage-wise payment plan explained before work starts: 1. Advance Planning → 2. Design & Material Specs Approval → 3. Material Dispatch → 4. Handover & Quality Sign-Off.
Simply click 'Free Planning Session' or send 'HOME' on WhatsApp (+91 99168 62442). We will discuss home requirements, lifestyle design direction, budget factors, and a pre-work preparation checklist.
Your Dream Home Starts
with DV HOMES
Complete end-to-end responsibility from initial concept to final key handover. Connect with our team on WhatsApp or book your complimentary planning session.
Book a Free Consultation
Get a personalized 3D design concept and exact factory-direct estimate.